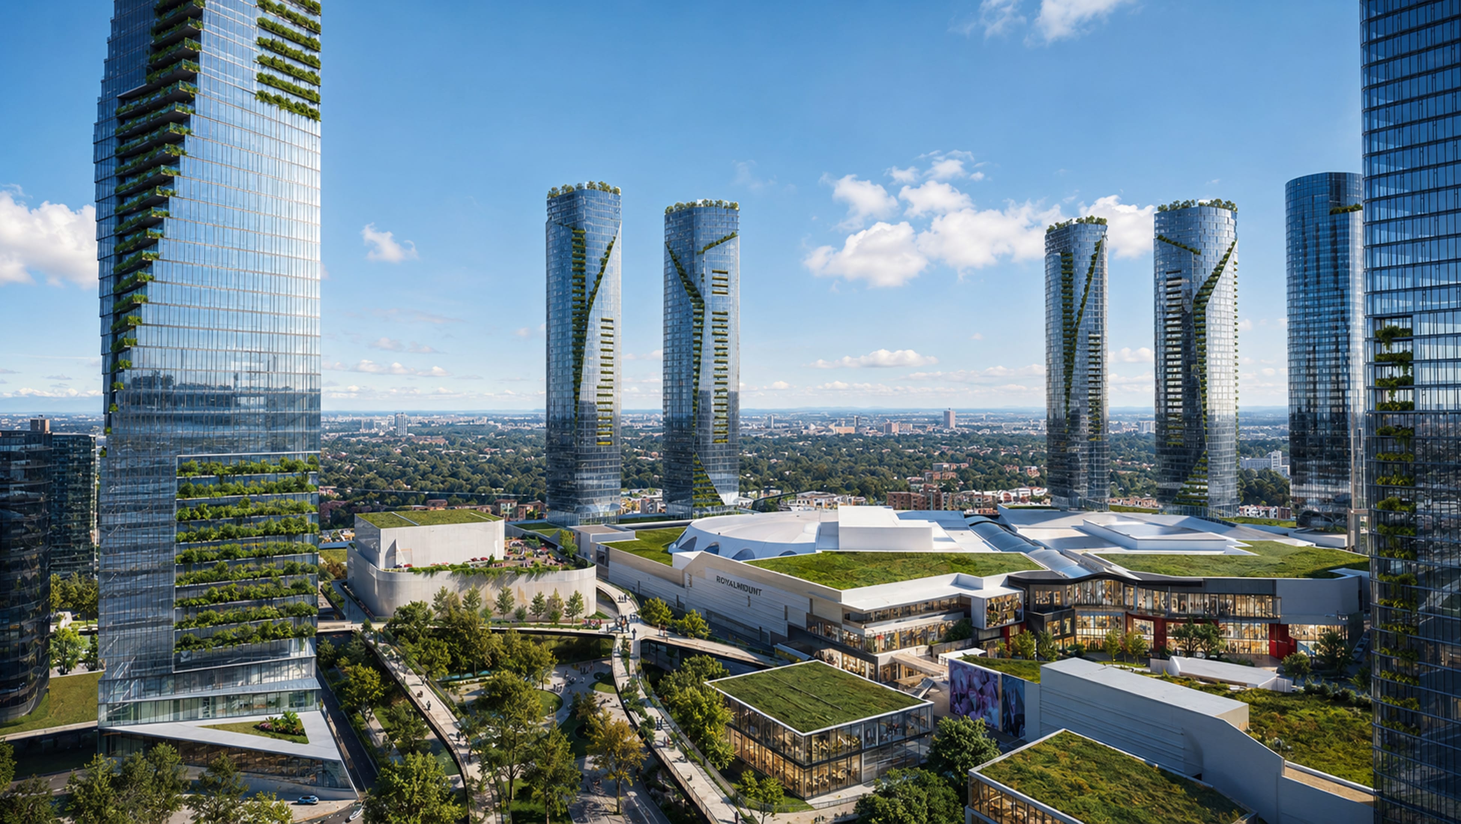
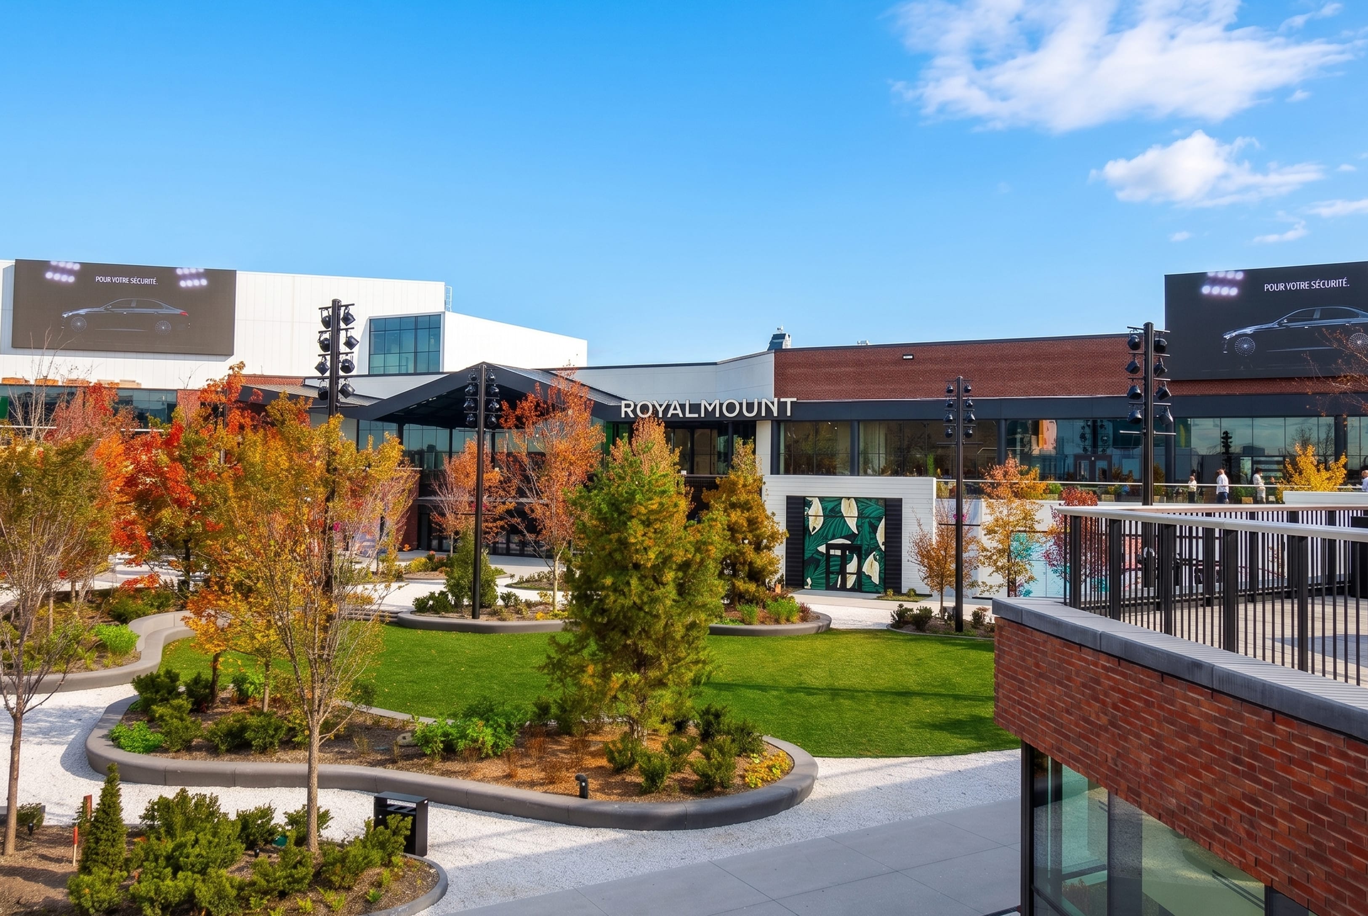
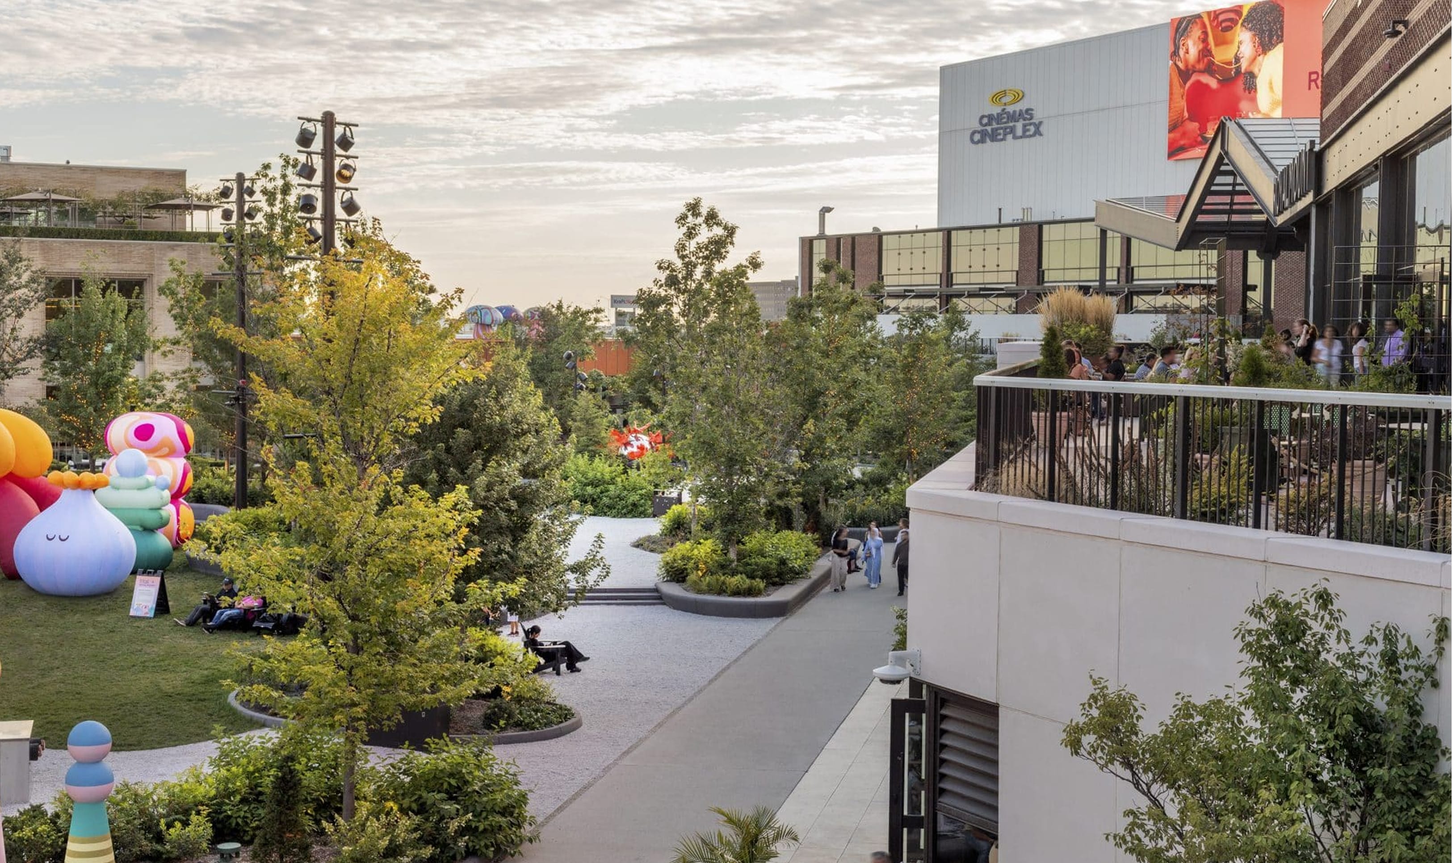
An architectural rendering of Royalmount, a large-scale mixed-use development featuring multiple biophilic glass towers adorned with cascading green terraces, expansive retail and entertainment podiums with green roofs, lush pedestrian pathways, and a vibrant urban streetscape — illustrating RSM Design's wayfinding and signage design, placemaking, and experiential graphics and branded environments services applied at a master plan scale within the mixed-use, retail, and international markets

Montreal, Canada

Royalmount

Where Montreal’s Energy Finds A New Expression
An aerial architectural rendering of a sweeping futuristic mixed-use development featuring fluid white curvilinear towers, a luminous central atrium structure, interconnected retail and hospitality podiums, rooftop green spaces, structured parking, and active streetscapes at dusk — illustrating RSM Design's wayfinding and signage design, master sign programs, placemaking, and environmental graphic design services applied at a landmark district scale within the mixed-use, hospitality, retail, and international markets

Project info

Green living at the heart of the city

An aerial master plan rendering of the Royalmount development showing the full site footprint with lush green rooftops, a continuous copper-toned pedestrian pathway weaving through interconnected retail, hospitality, and mixed-use buildings, landscaped plazas, a central lawn, and surrounding urban street grid — illustrating RSM Design's placemaking, wayfinding and signage design, and environmental graphic design services applied at a district scale within the mixed-use, retail, and international markets
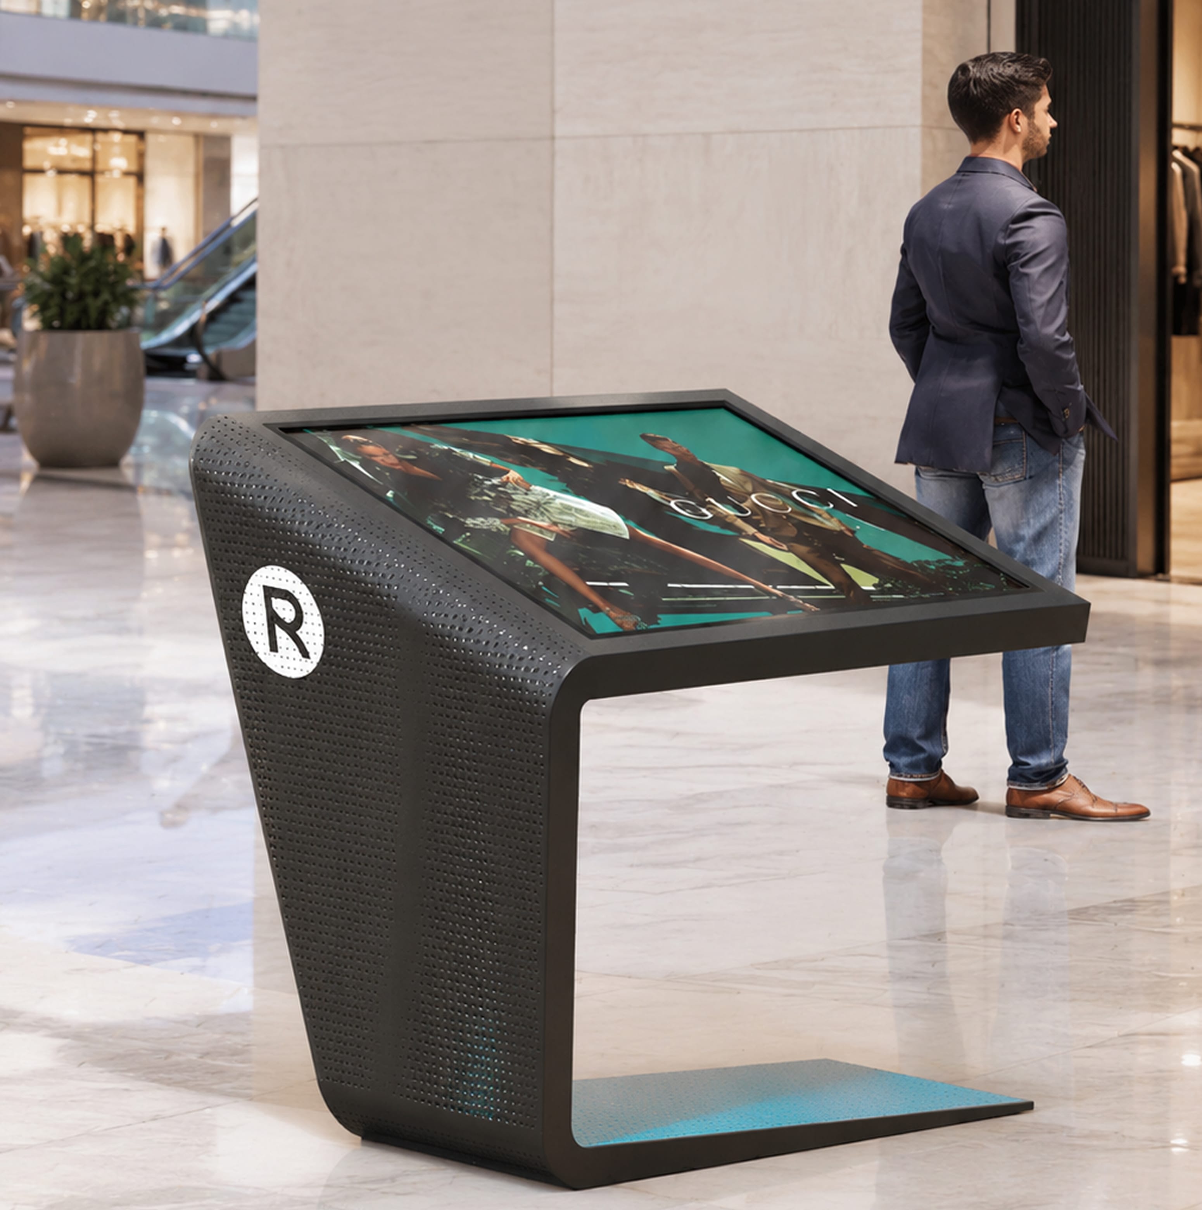
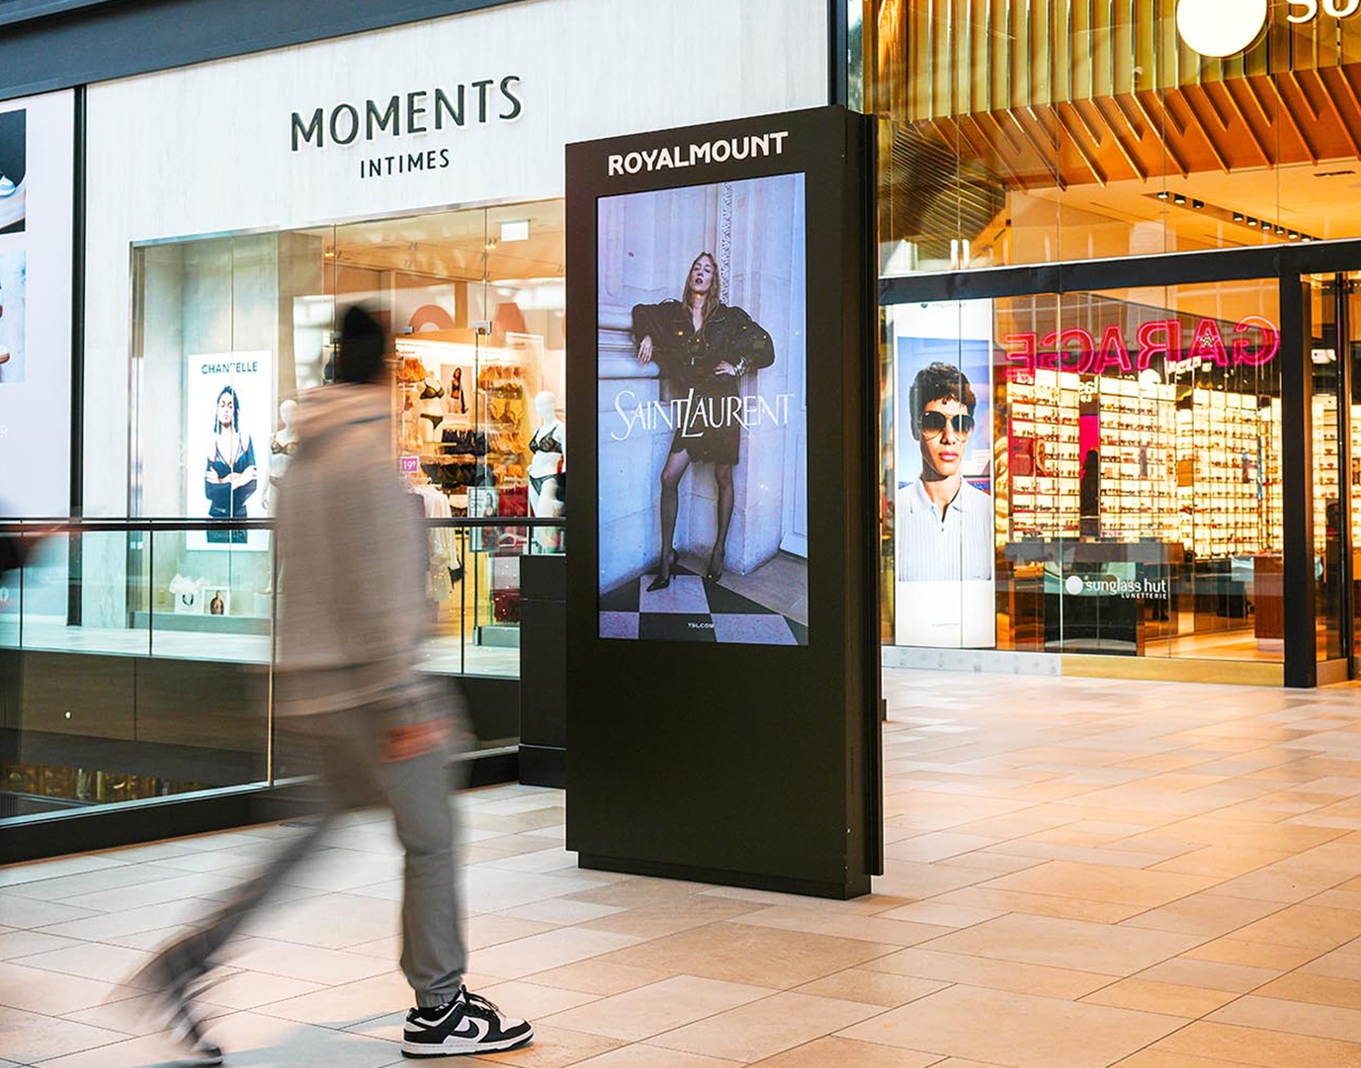
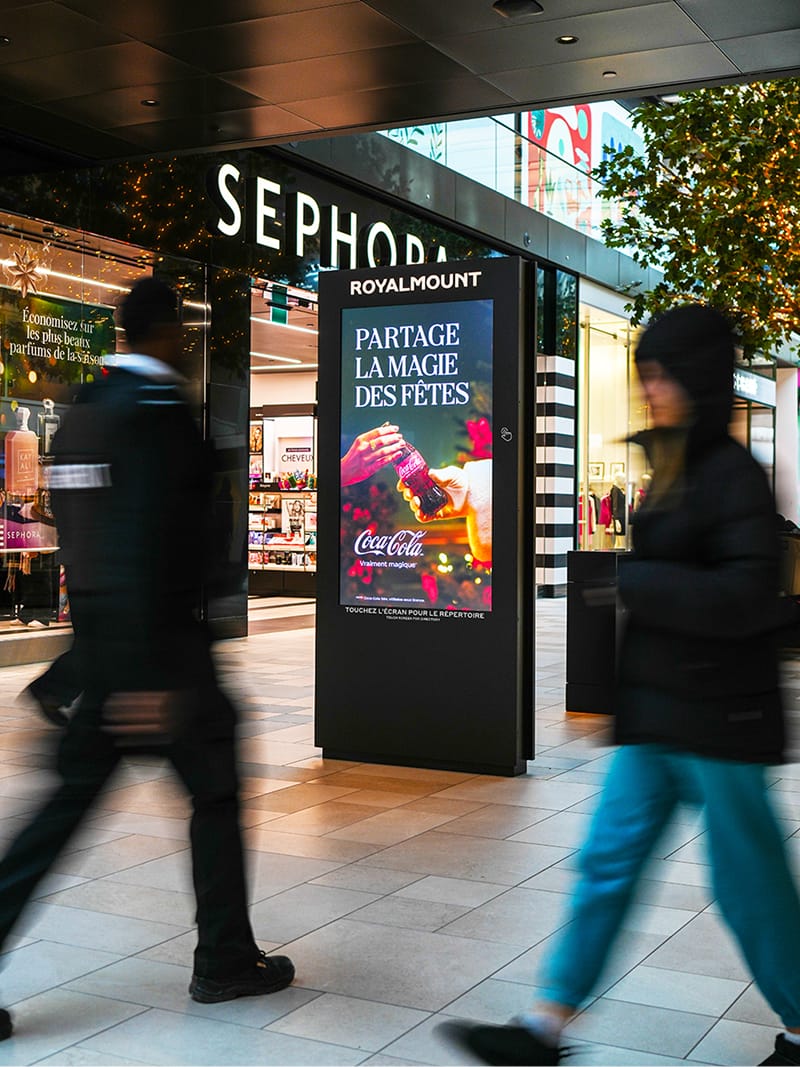
A rendering of a sleek Royalmount branded interactive digital kiosk featuring a angled touchscreen display showing a Gucci campaign, a perforated dark charcoal enclosure with a teal base accent and the Royalmount "R" logomark, positioned in a contemporary retail concourse with a pedestrian in the background — showcasing RSM Design's digital integration and interactive solutions and wayfinding and signage design services applied within the mixed-use, retail, and international markets
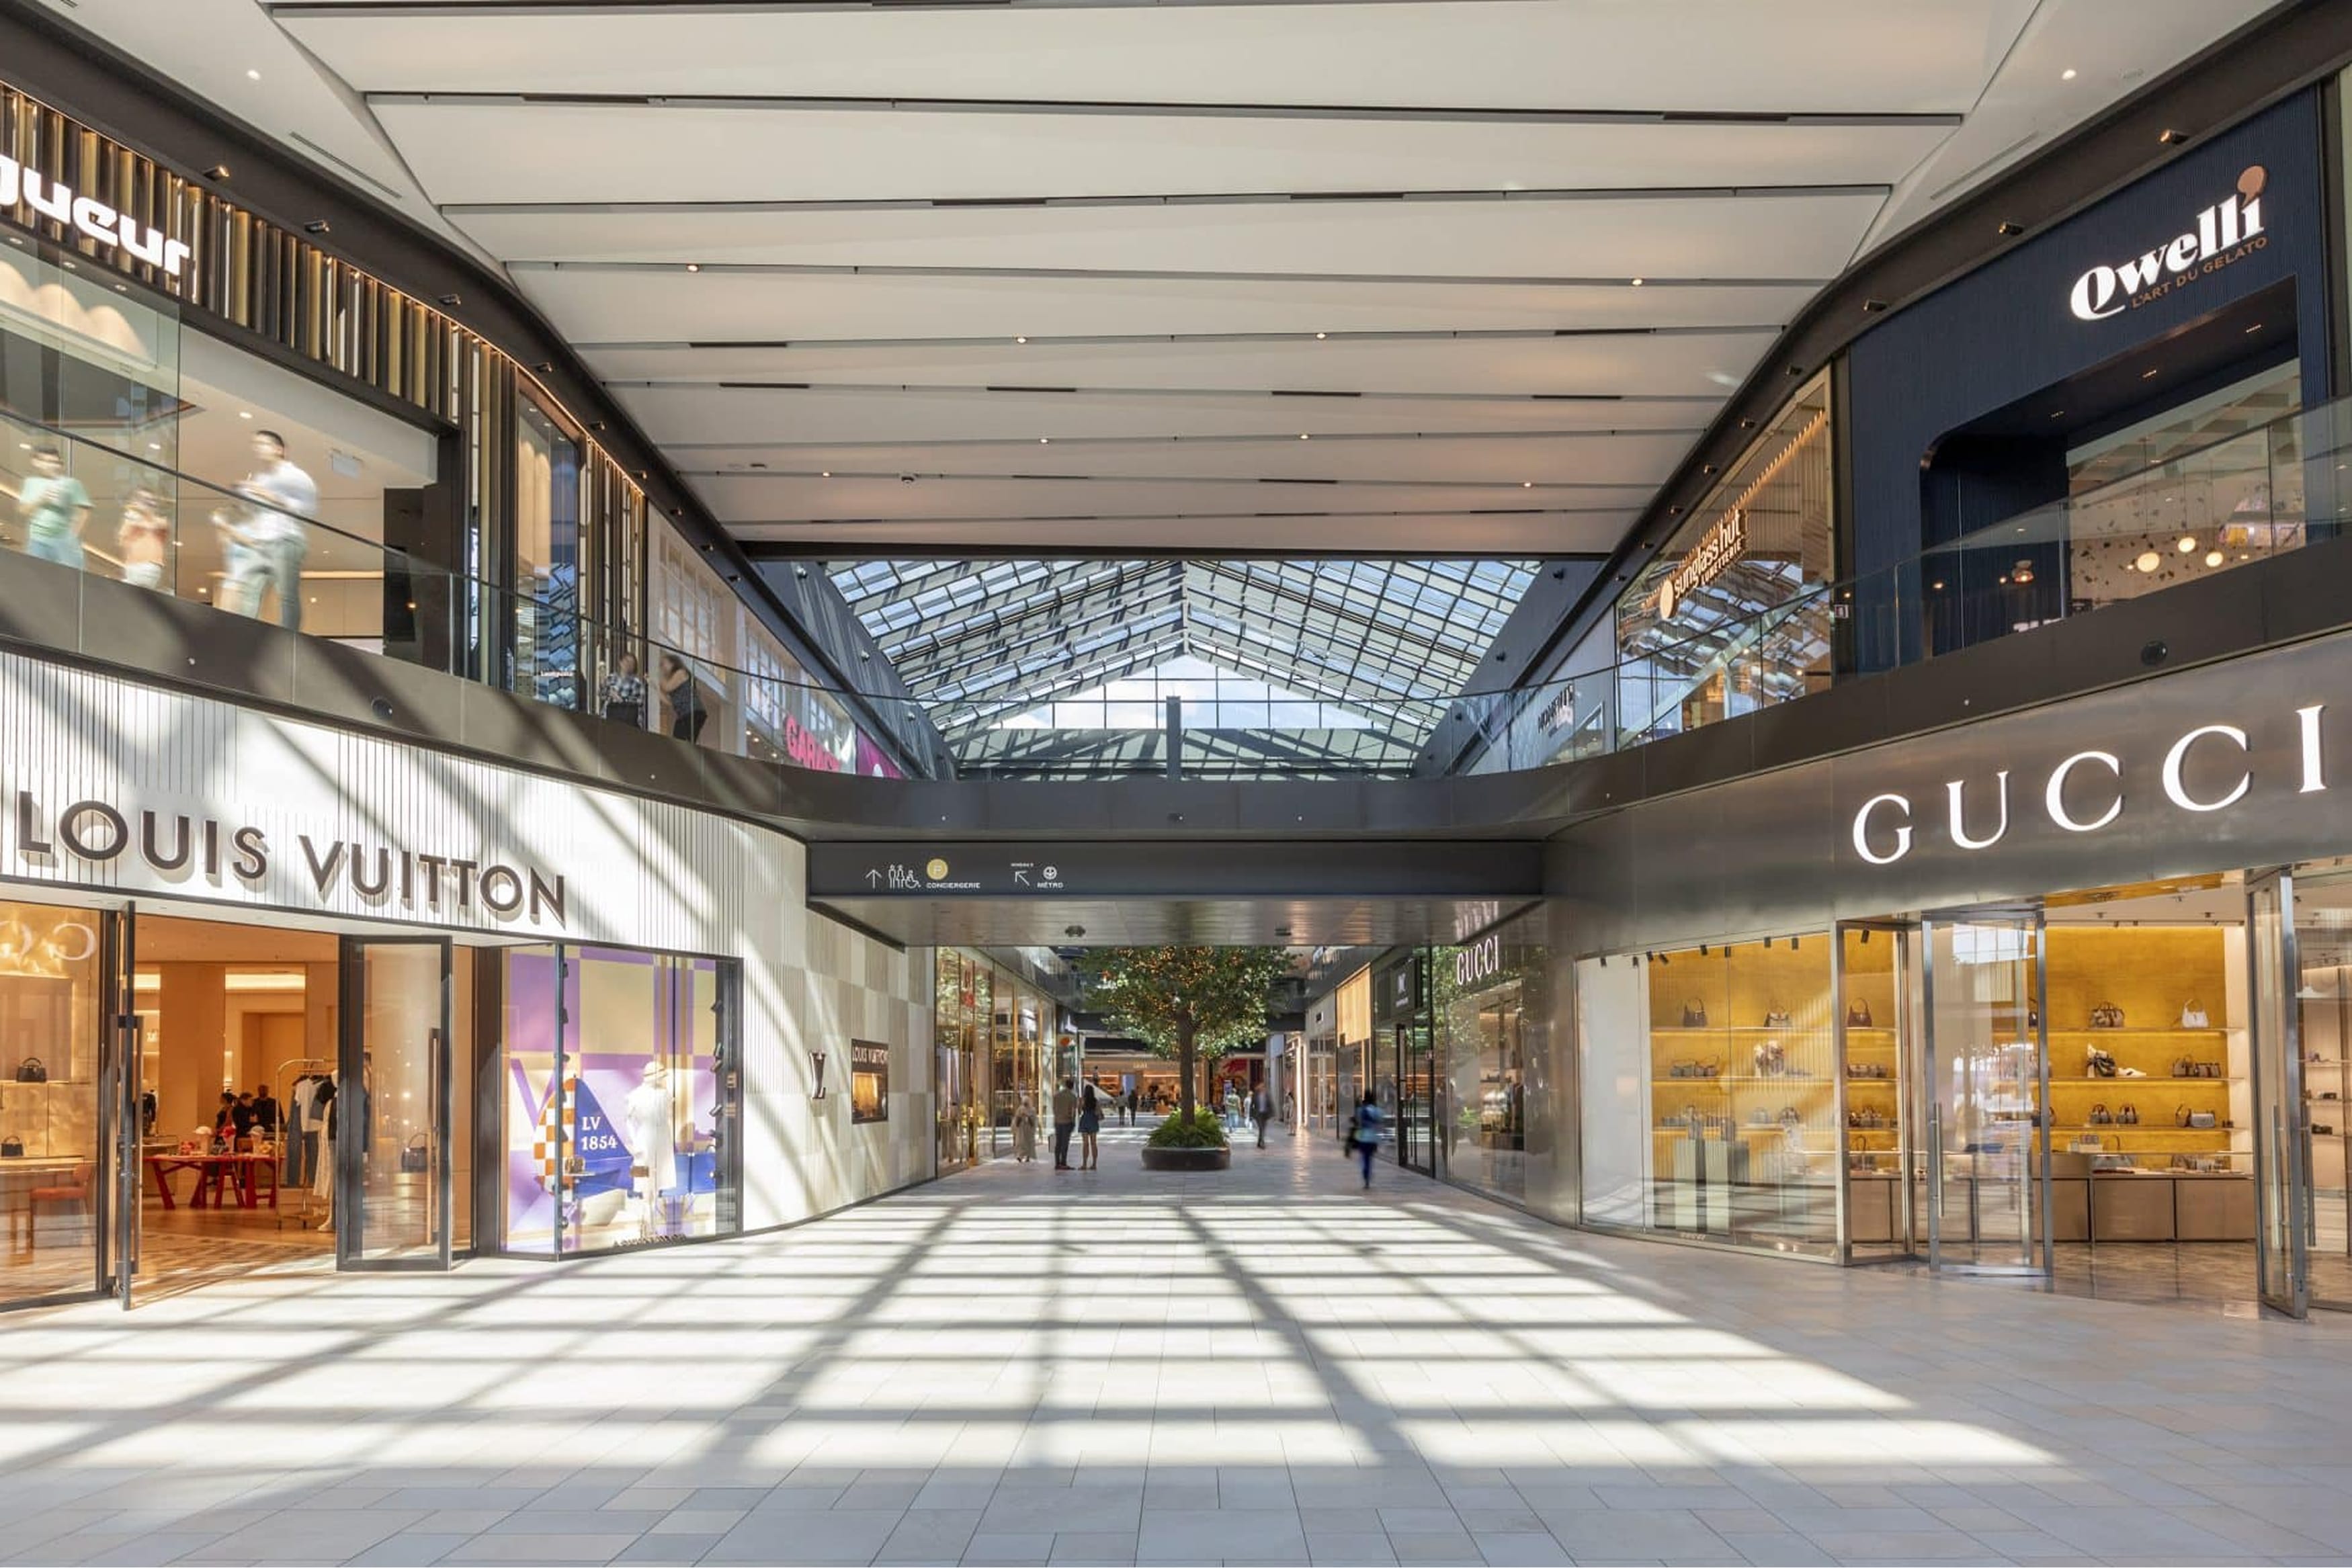
An architectural rendering of a Royalmount multi-level interior retail atrium featuring a dramatic skylit ceiling, glass balustrade walkways filled with shoppers, tenant identity signage for Serapha and Bangler & Petersen, a warmly lit dining level with pendant lighting above, and a sweeping open concourse drawing visitors deeper into the development — illustrating RSM Design's wayfinding and signage design, tenant signage, master sign programs, and placemaking services applied within the mixed-use, retail, and international markets
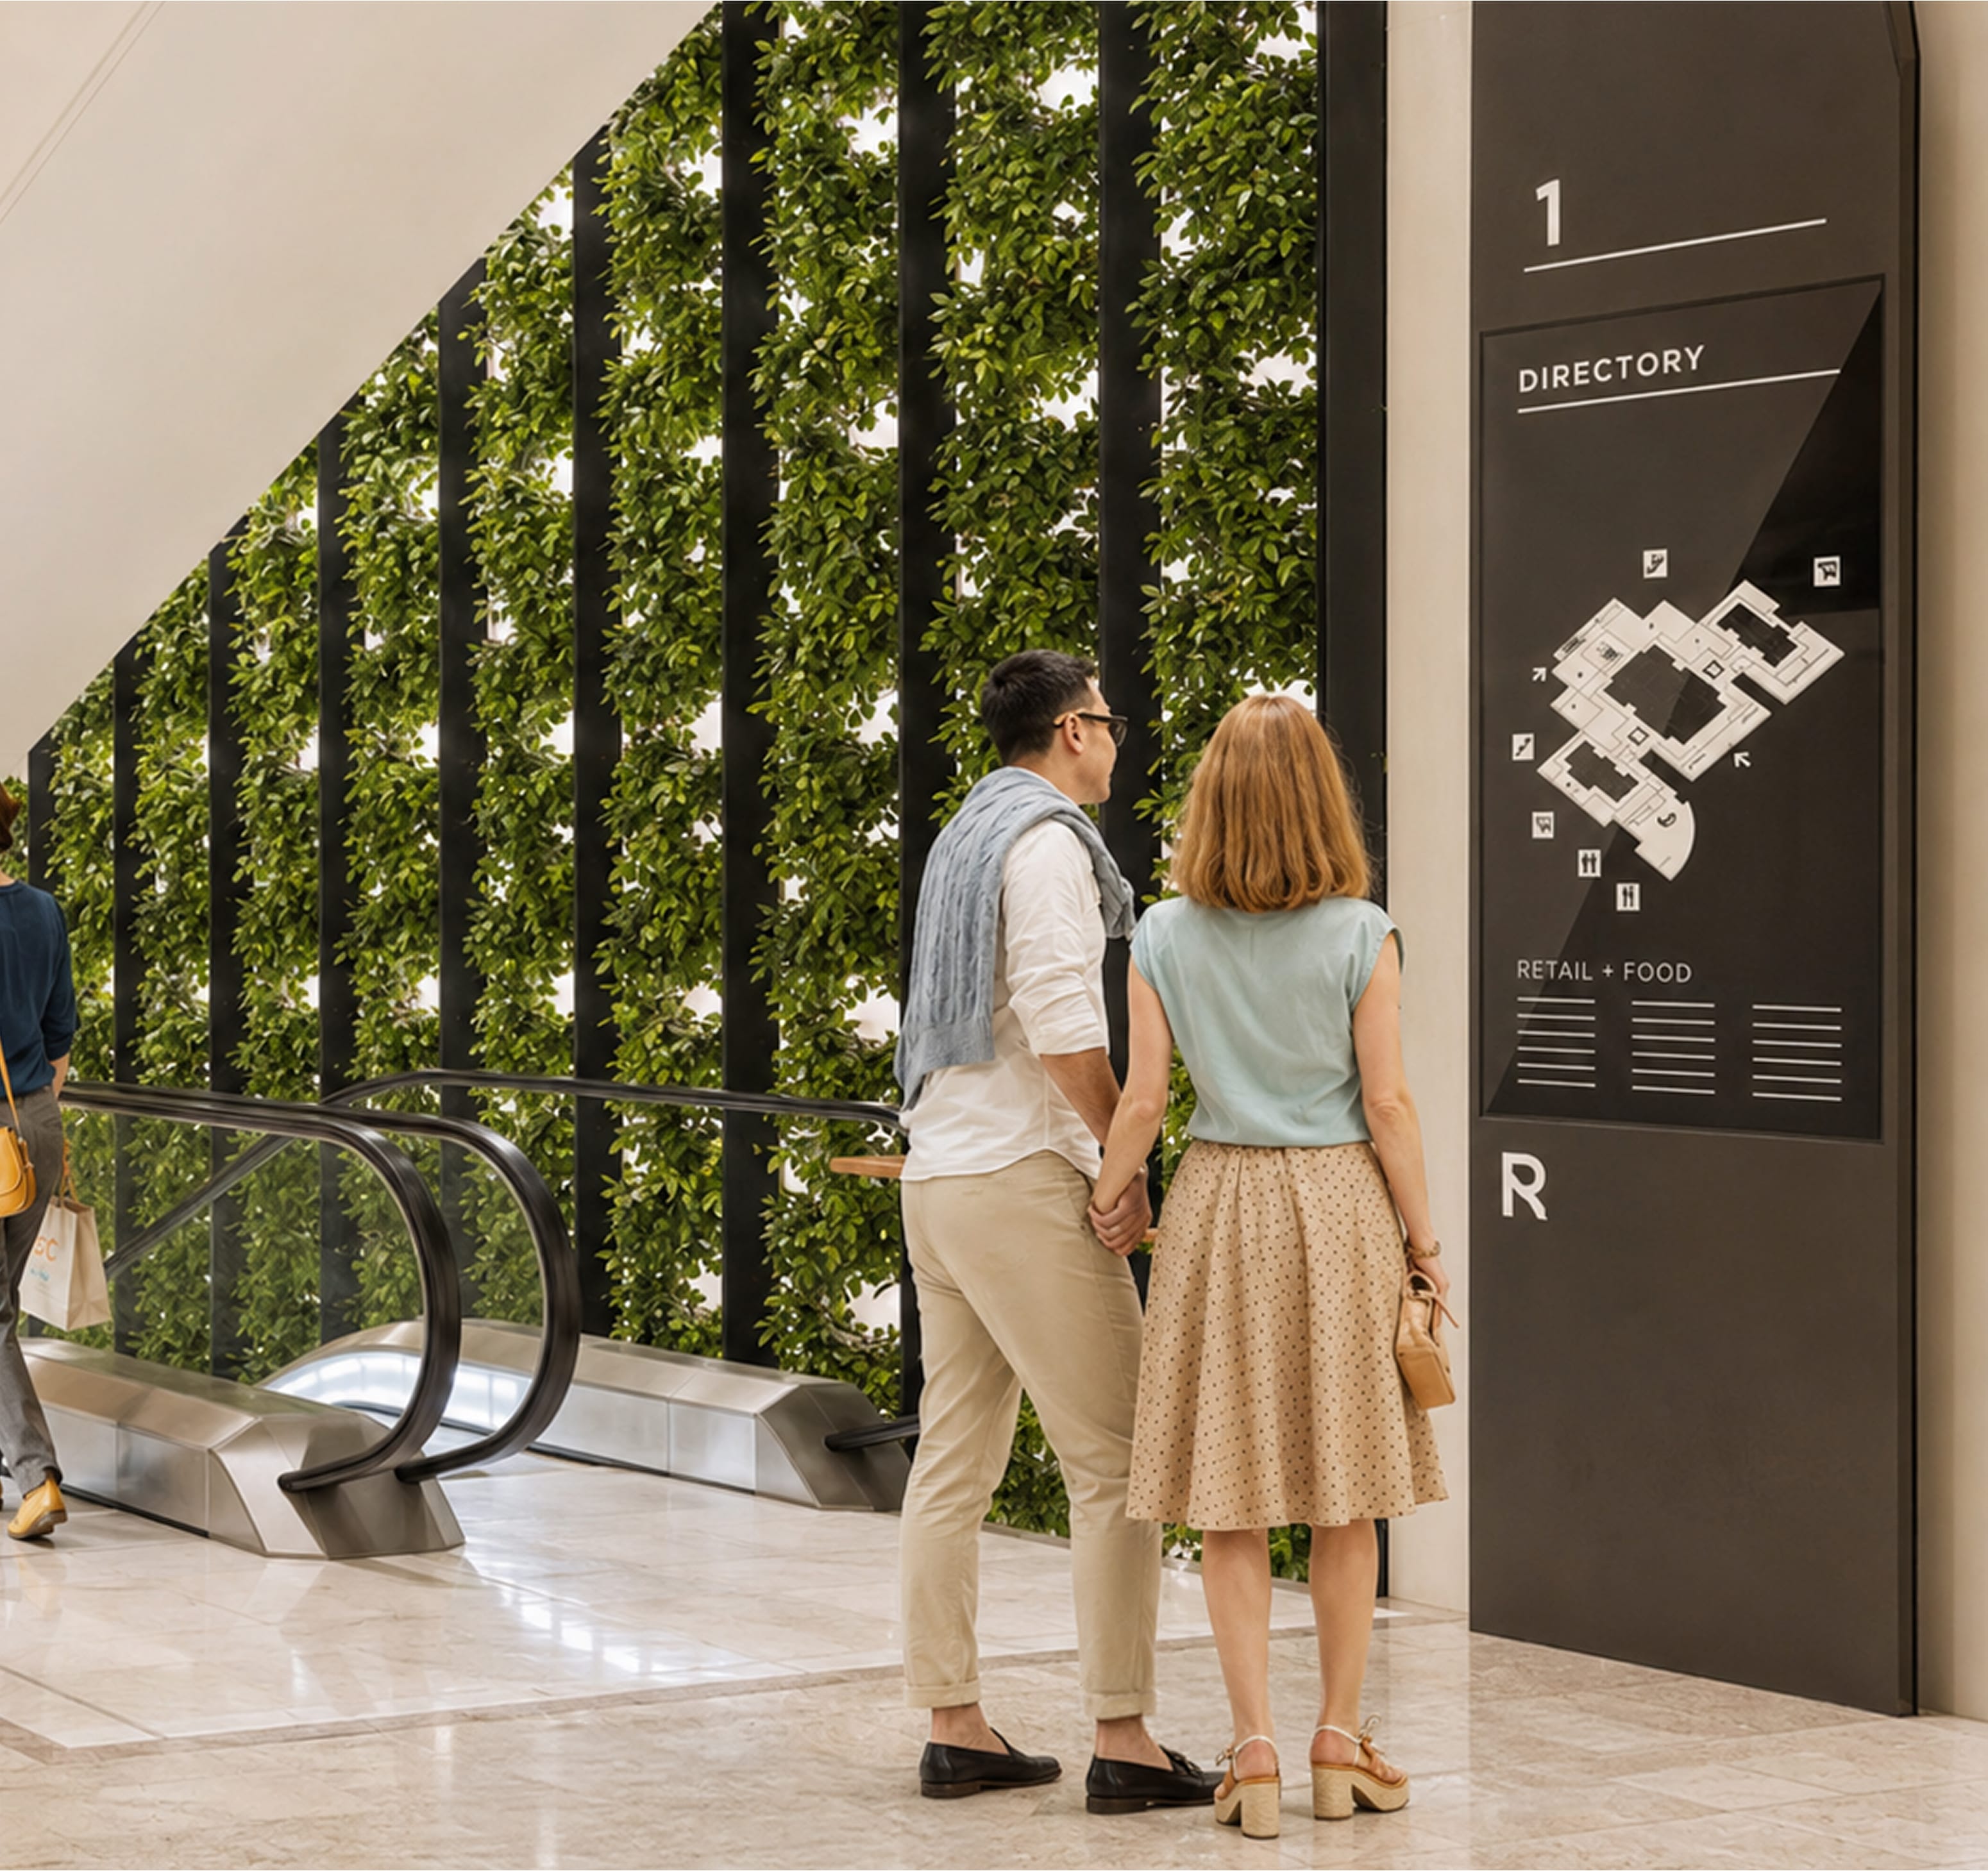
An architectural rendering of a Royalmount interior circulation space featuring a tall dark charcoal directory and map sign panel with floor number, site plan, and retail and food tenant listings bearing the "R" logomark, positioned beside a dramatic living green wall and escalator with shoppers navigating the space — demonstrating RSM Design's wayfinding and signage design, environmental graphic design, and placemaking services integrated within the mixed-use, retail, and international markets
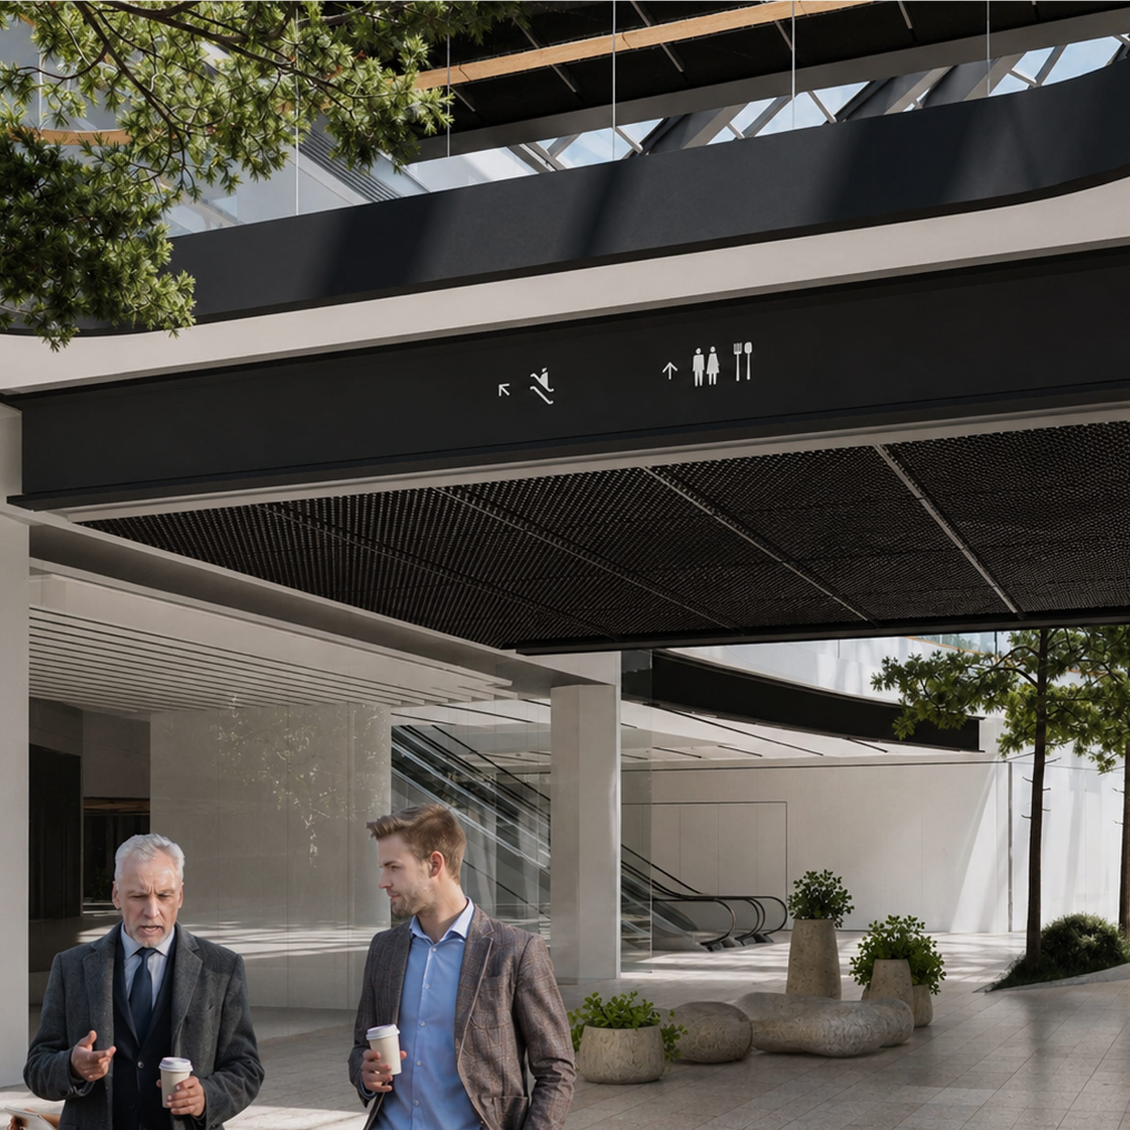
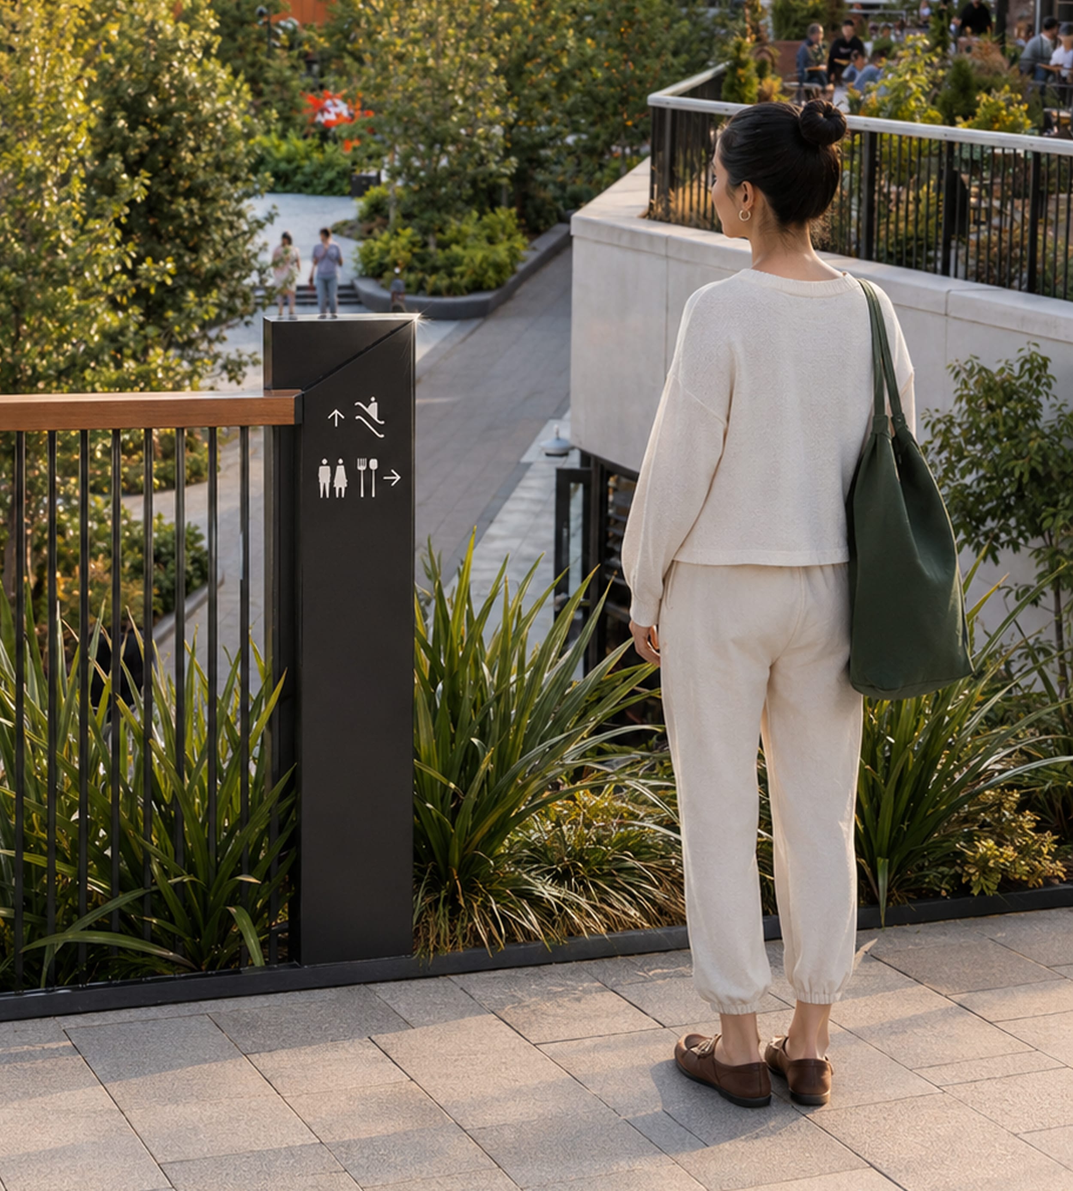
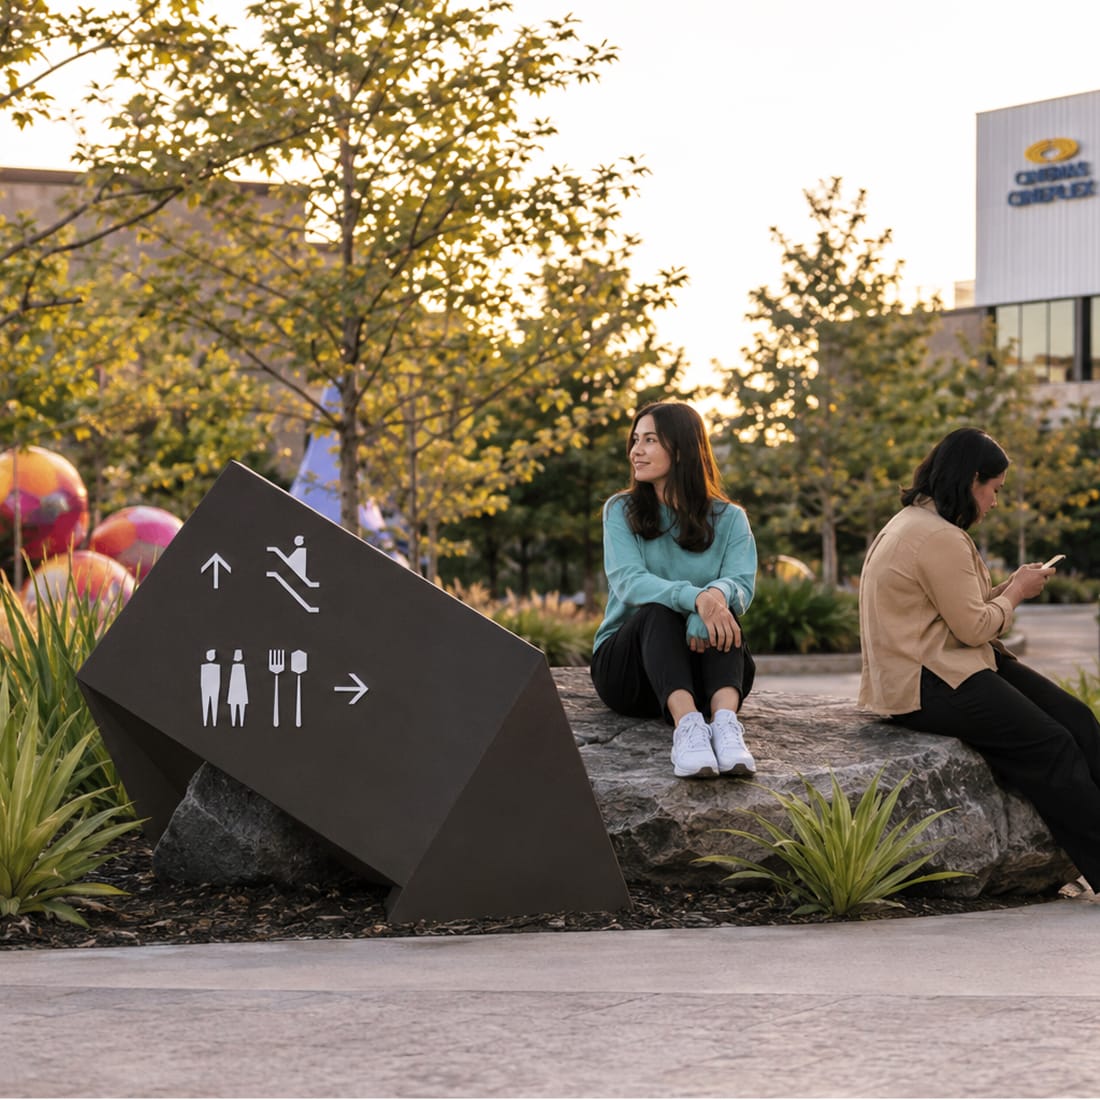
A stylized illustration of a woman with a tote bag pausing near a slim faceted dark charcoal wayfinding post displaying escalator, restroom, and dining pictograms, surrounded by spiky agave plantings and a wood-railed terrace balustrade — reflecting RSM Design's human-centered approach to wayfinding and signage design and placemaking within the mixed-use, retail, and international markets
An architectural rendering of a Royalmount interior escalator concourse featuring a full-height living green wall, warm amber linear LED lighting framing a blank digital display panel, and shoppers in transit between levels — illustrating RSM Design's placemaking, digital integration and interactive solutions, and environmental graphic design services applied to a people-centered circulation space within the mixed-use, retail, and international markets

Market

Placemaking Design

Market

Parking Garage Design

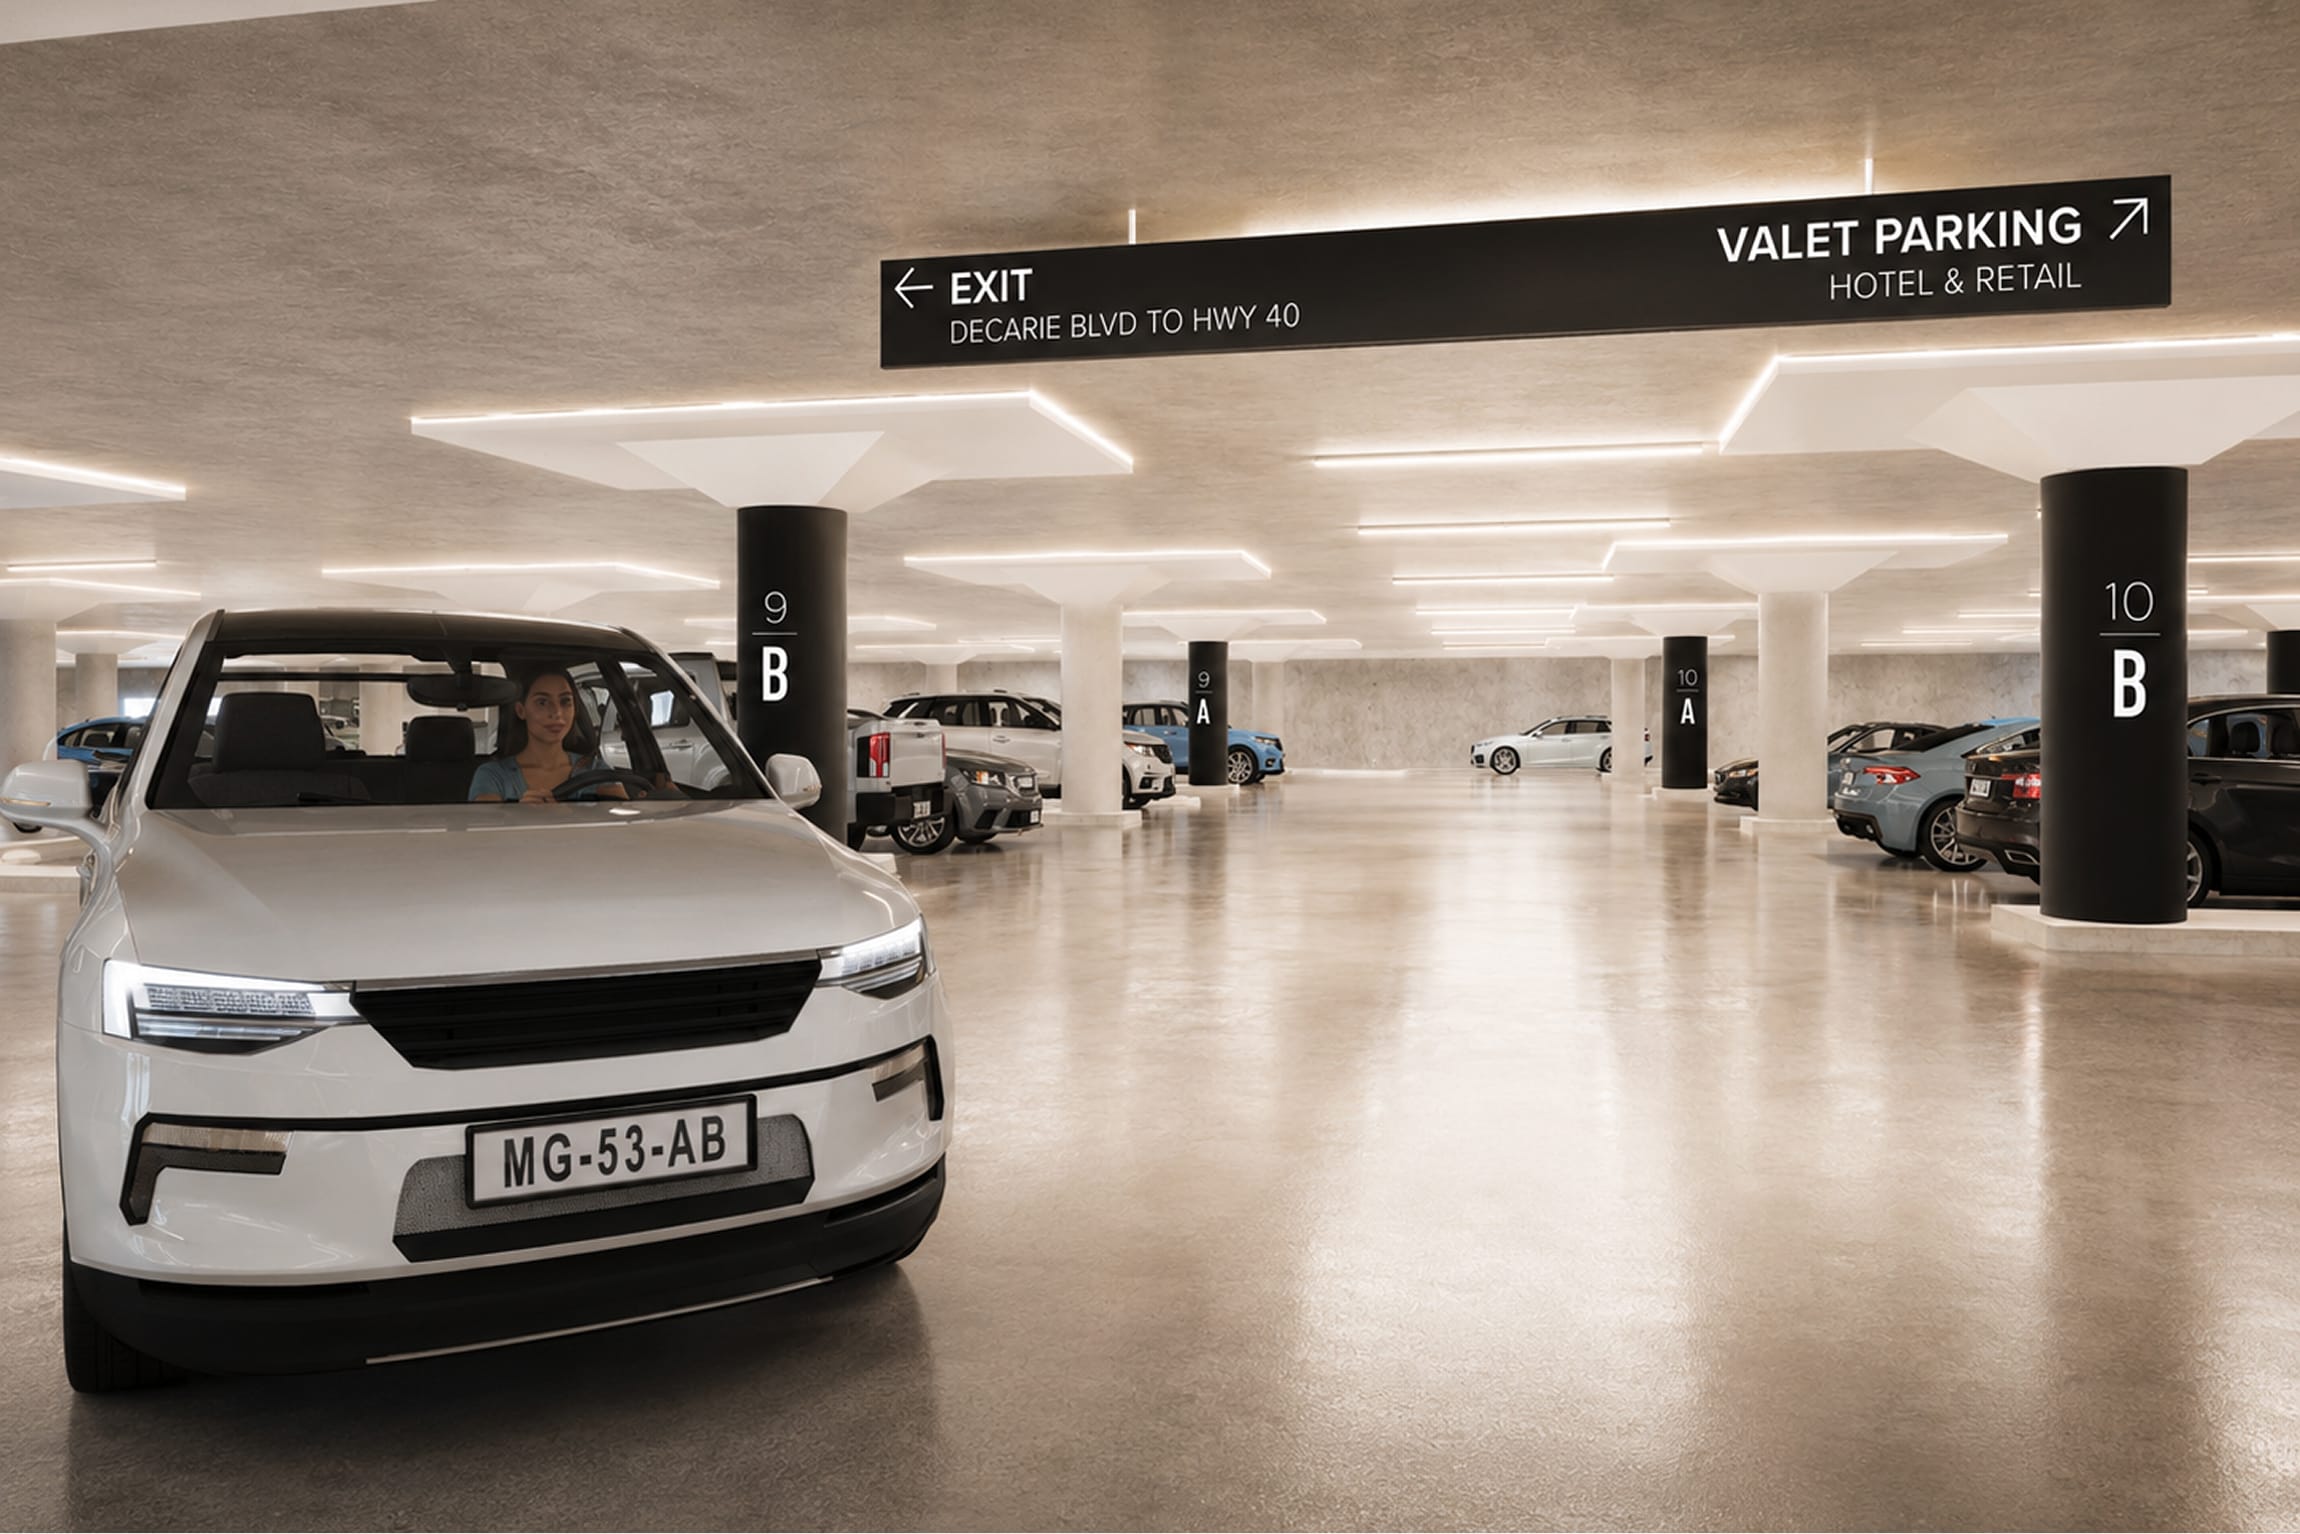
An architectural rendering of the Royalmount parking garage interior featuring a suspended black overhead blade sign directing drivers to the Exit via Decarie Blvd to Hwy 40 and Valet Parking for Hotel and Retail, alongside a row of black cylindrical column signs numbered 8B through 10B identifying parking bays — illustrating RSM Design's vehicular wayfinding and signage design and master sign programs applied comprehensively within the parking garage, hospitality, and mixed-use international markets
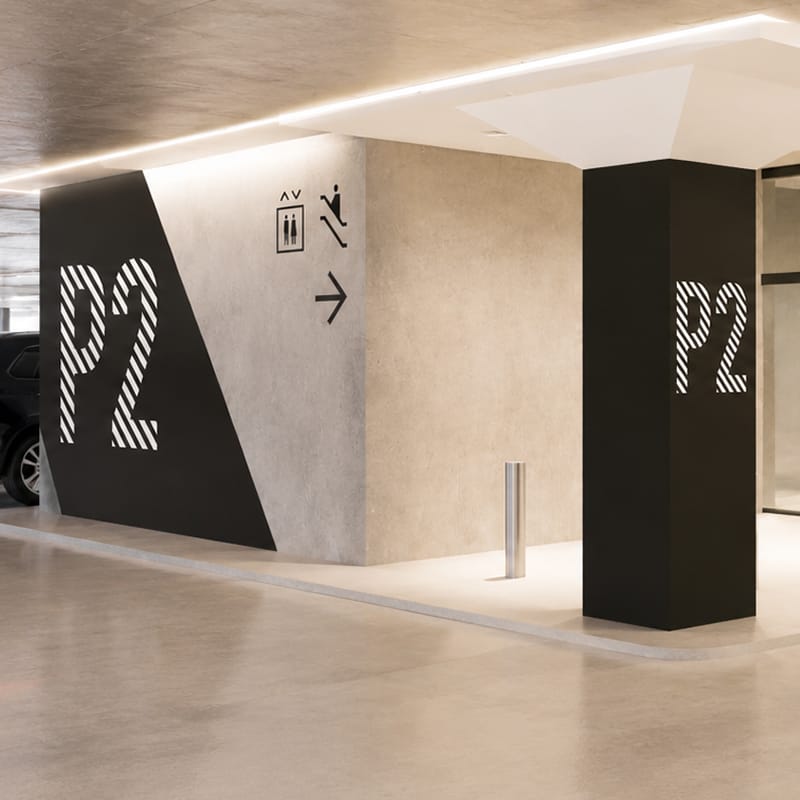
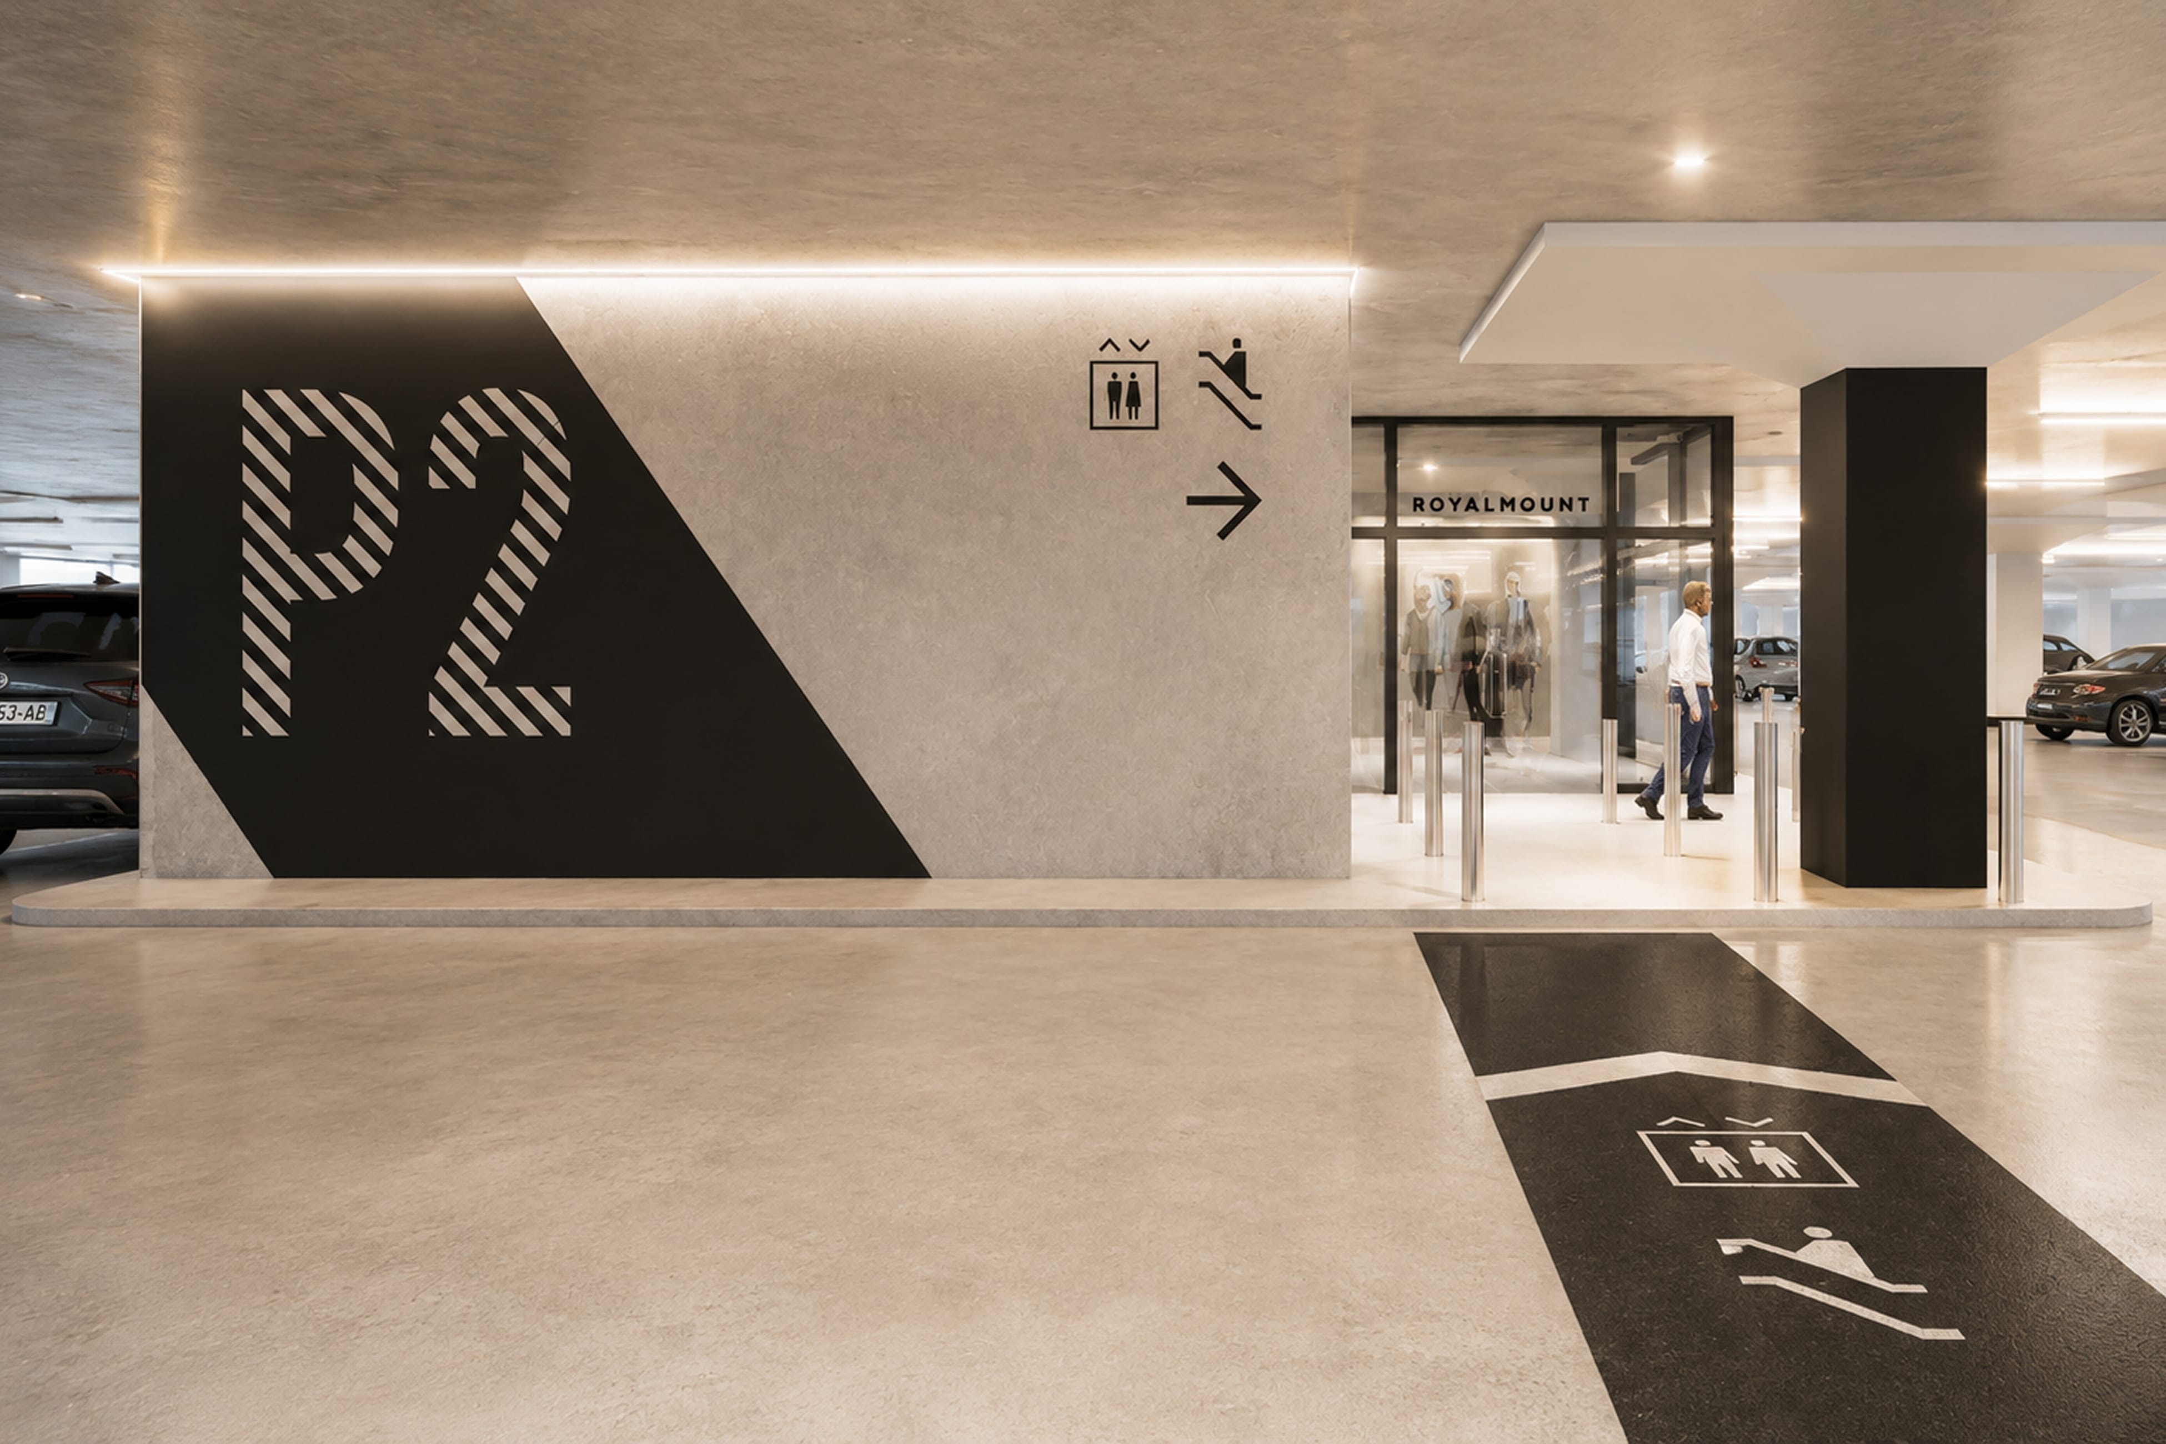
An architectural rendering of the Royalmount parking garage Level P2 featuring bold black angled wall graphics and freestanding column signs with large-scale "P2" level identification, directional wayfinding pictograms for elevators and restrooms, floor graphics guiding pedestrians to elevator cores, and an exit sign in amber at the far end — demonstrating RSM Design's comprehensive wayfinding and signage design and environmental graphic design services applied within the parking garage and mixed-use and international markets